architecture 2010 portfolio By Candice Bouwer
Wednesday, November 24, 2010
TERTIARY STRUCTURE
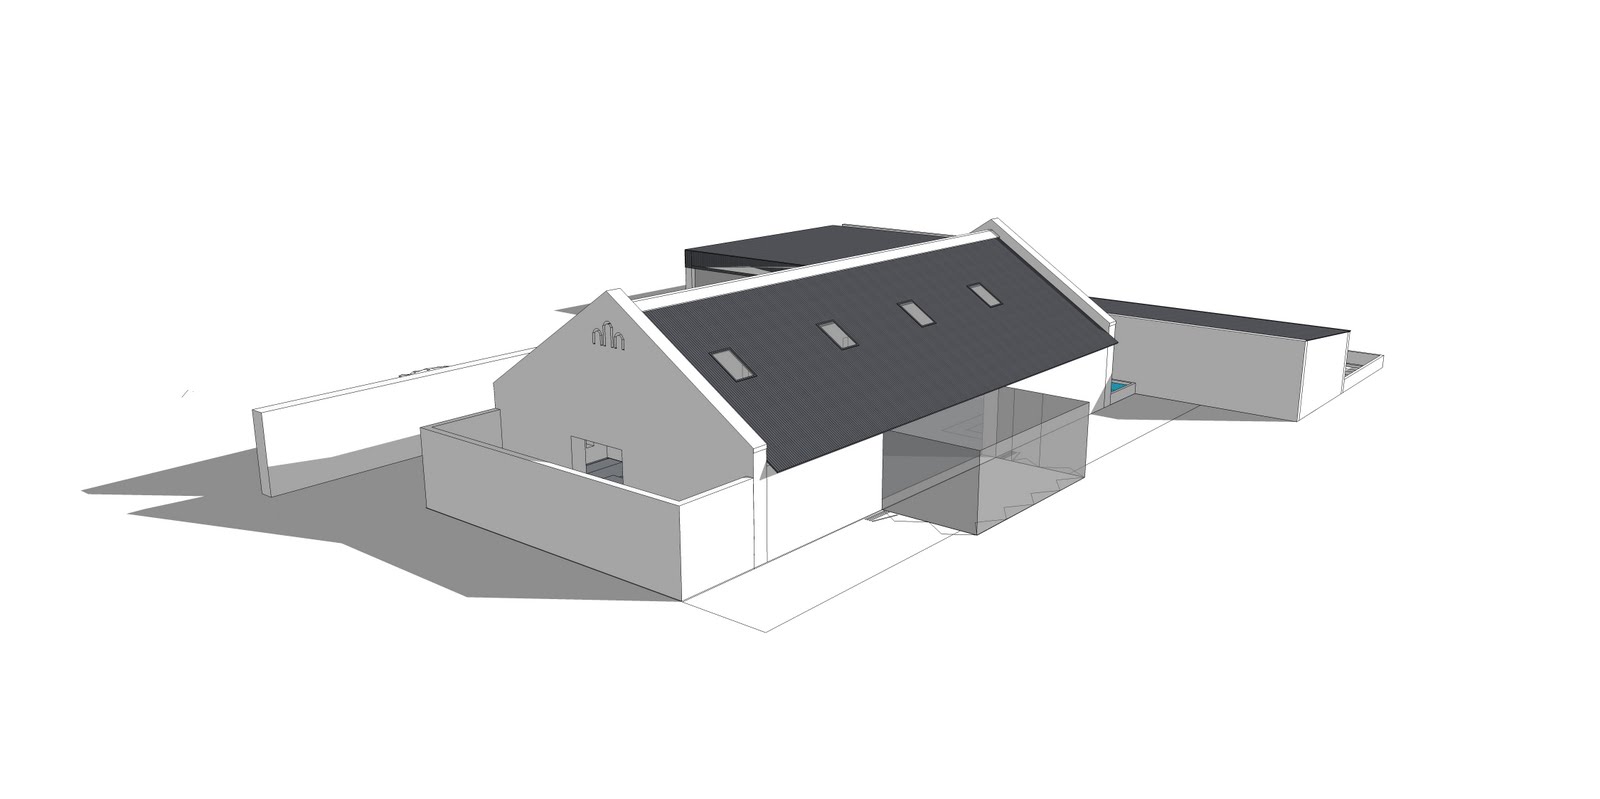
ROOF STRUCTURE indicating tertiary elements.
SECONDARY STRUCTURE
INDICATING secondary elements including glass elements, trusses and purlins.
PRIMARY STRUCTURE
RED: indicates the primary masonry elements (fin walls, etc.)
PEACH: indicates secondary masonry elements ( walkway, seating, stairs)
Monday, November 22, 2010
PLAYING AROUND WITH SECTION MODELS
Exploring the main Restuarant's roof
end detail.
Brick wall supporting "c" channels which
is fixed to purlins.
In between purlins;
A) ceiling boards slotted in between
B) wool fibre insulation laid on top
Lastly, positioned roof sheeting on top.
Section elevation of the Restaurant
linking up with the tasting area.
SITE PLAN
SECTION FOR MILESTONE ONE
elevational views of design concept for milestone one
Newer Posts
Older Posts
Home
Subscribe to:
Posts (Atom)


 RED: indicates the primary masonry elements (fin walls, etc.)
 Lastly, positioned roof sheeting on top.